

Save
Ask
Tour
Hide
$3,600
47 Days On Site
414 Central StreetHolliston, MA 01746
For Rent|Single Family Residence|Active
3
Beds
2
Total Baths
2
Full Baths
1,786
SqFt
$2
/SqFt
1870
Built
County:
Middlesex
Save
Ask
Tour
Hide
Mortgage Calculator
Monthly Payment (Est.)
Enter an interest rate to see your estimated monthly payment.Calculator powered by Showcase IDX, a Constellation1 Company. Copyright ©2026 Information is deemed reliable but not guaranteed.
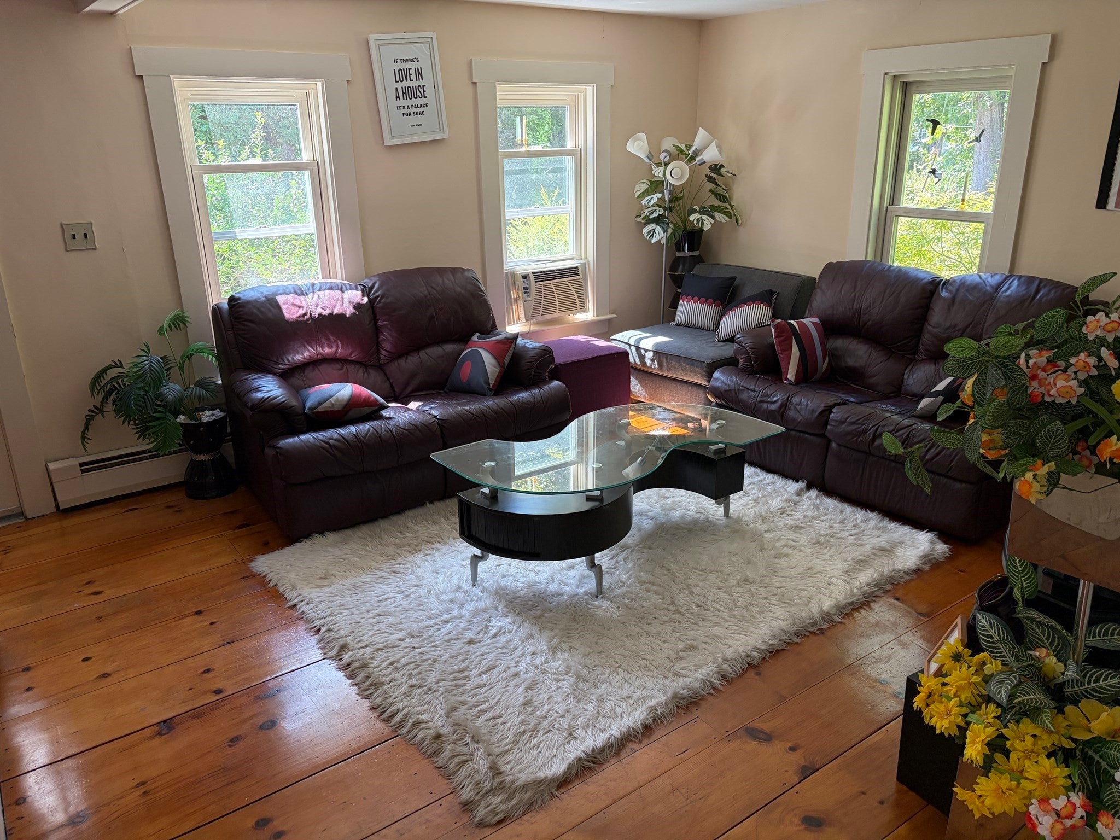
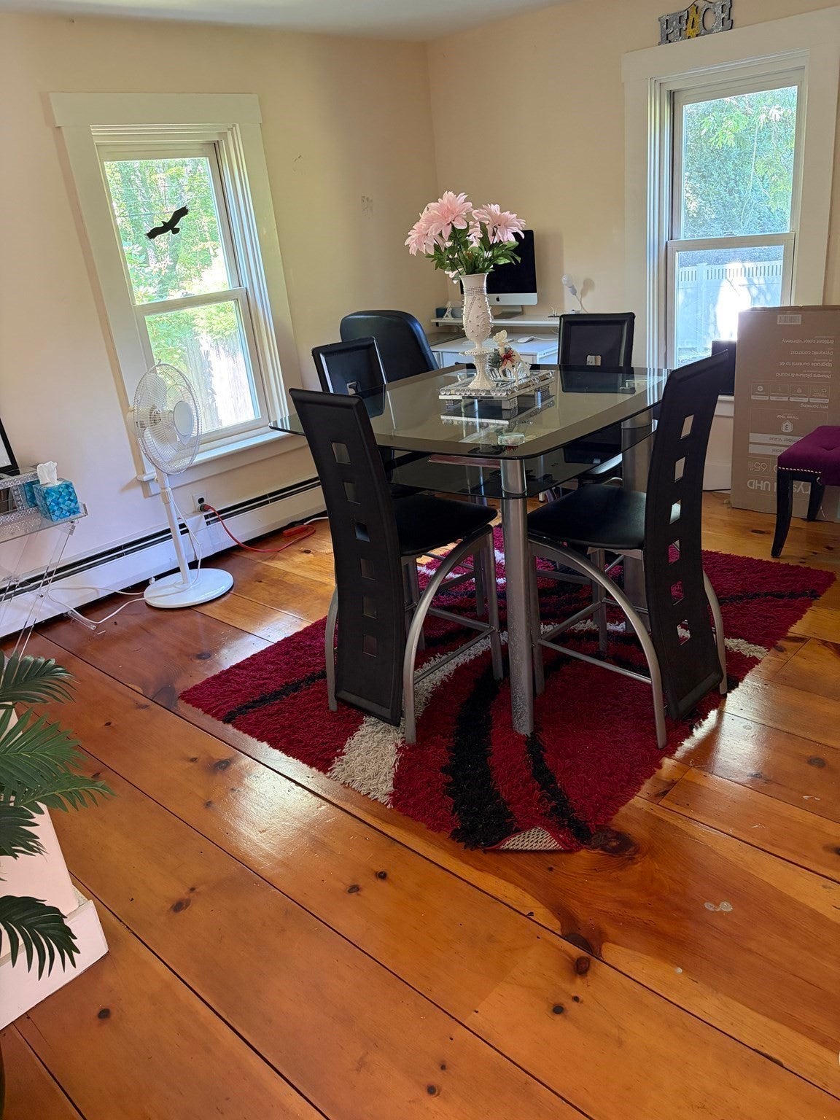
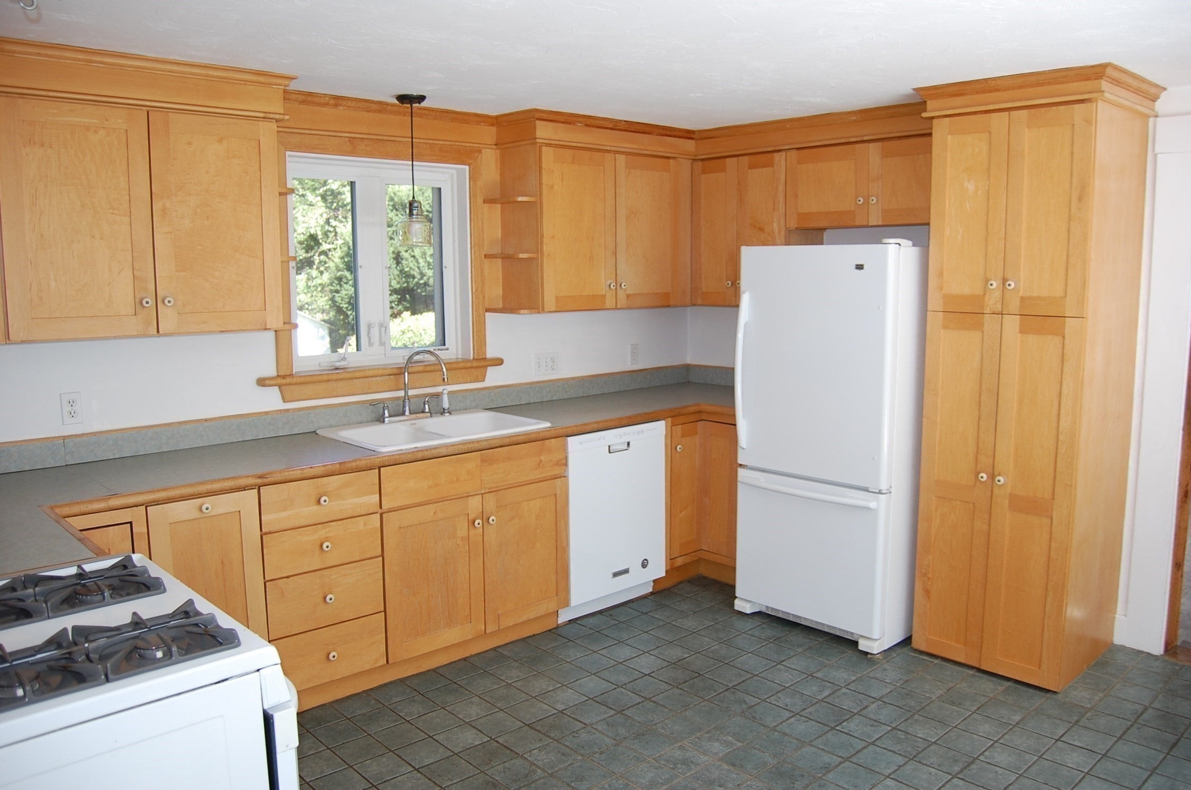
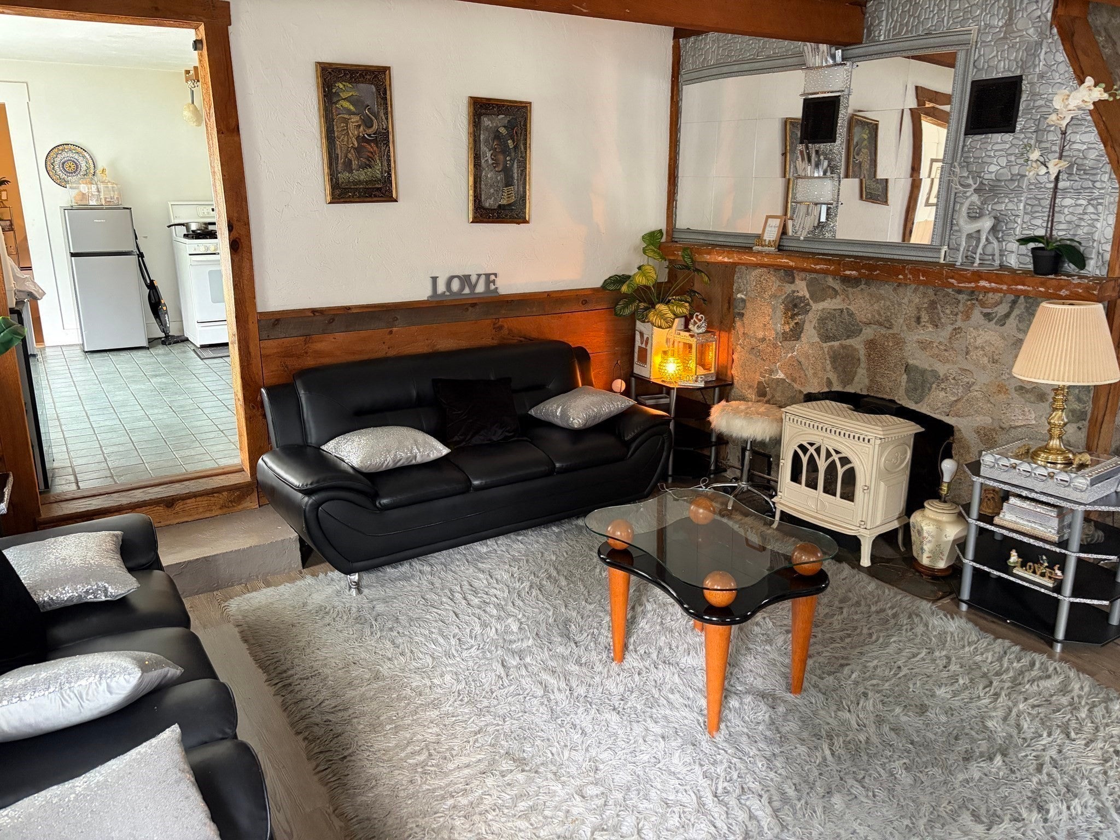
Electric Included! Expansive antique colonial home in the amazing community of Holliston. Three bedrooms and 2 full bathrooms. Garage has tons of extra storage as well. Warm family room with gas stove directly off the bright kitchen. Dining room and Living Room has beautiful wide pine floors. Small deck to enjoy the quiet yard. The Landlord cares for lawns/gardens, as well as snow removal. Tenant takes care of water usage. No pets or smoking will be approved. Bonus room over garage with cathedral ceilings is not for use during winter, there is no heat. Laundry is located in the basement.
Save
Ask
Tour
Hide
Listing Snapshot
Price
$3,600
Days On Site
47 Days
Bedrooms
3
Inside Area (SqFt)
1,786 sqft
Total Baths
2
Full Baths
2
Partial Baths
N/A
Lot Size
N/A
Year Built
1870
MLS® Number
73569921
Status
Active
Property Tax
N/A
HOA/Condo/Coop Fees
N/A
Sq Ft Source
N/A
Friends & Family
Recent Activity
| 2 weeks ago | Listing updated with changes from the MLS® | |
| 3 weeks ago | Price changed to $3,600 | |
| 3 weeks ago | Status changed to Active | |
| 2 months ago | Listing first seen on site |
General Features
Available on
2026-10-01
Disclosures
Landlord cares for electric billlawn and snow removal. Washer/Dryer included but not repaired/replaced by landlord.
Garage
Yes
Garage Spaces
1
Parking Spaces
6
Pets
No
Property Sub Type
Single Family Residence
SqFt Above
1786
SqFt Total
1786
Interior Features
Appliances
RangeDishwasherMicrowaveRefrigeratorWasherDryer
Heating
Natural Gas
Laundry Features
In Basement
Bathroom 1
Level - First
Bathroom 2
Level - Second
Bedroom 2
Level - Second
Bedroom 3
Level - Second
Dining Room
Level - First
Family Room
Level - First
Kitchen
Level - First
Living Room
Level - First
Master Bedroom
Level - Second
Save
Ask
Tour
Hide
Exterior Features
Patio And Porch
Deck
Listing courtesy of Vesta Group of Vesta Real Estate Group, Inc.

The property listing data and information, or the Images, set forth herein were provided to MLS Property Information Network, Inc. from third party sources, including sellers, lessors, landlords, and public records, and were compiled by MLS Property Information Network, Inc. The property listing data and information, and the Images, are for the personal, non-commercial use of consumers having a good faith interest in purchasing, leasing or renting listed properties of the type displayed to them and may not be used for any purpose other than to identify prospective properties which such consumers may have a good faith interest in purchasing, leasing or renting. MLS Property Information Network, Inc. and its subscribers disclaim any and all representations and warranties as to the accuracy of the property listing data and information, or as to the accuracy of any of the Images, set forth herein.
Last checked 2026-10-17 12:25 PM UTC
The property listing data and information, or the Images, set forth herein were provided to MLS Property Information Network, Inc. from third party sources, including sellers, lessors, landlords, and public records, and were compiled by MLS Property Information Network, Inc. The property listing data and information, and the Images, are for the personal, non-commercial use of consumers having a good faith interest in purchasing, leasing or renting listed properties of the type displayed to them and may not be used for any purpose other than to identify prospective properties which such consumers may have a good faith interest in purchasing, leasing or renting. MLS Property Information Network, Inc. and its subscribers disclaim any and all representations and warranties as to the accuracy of the property listing data and information, or as to the accuracy of any of the Images, set forth herein.
Last checked 2026-10-17 12:25 PM UTC
Neighborhood & Commute
Source: Walkscore
Save
Ask
Tour
Hide